When we bought our house a year and a half ago, we had been looking for a
loooong time for an investment property: at least two units, with a large barn or garage for Chris's production business. We finally found our new place--less than a mile from our old apartment and PERFECT for us. Well, let me clarify. The
house part of the property was perfect for us. 4 bedrooms, hardwood floors, clean... lots of character. But Chris didn't want
us to live in the nice, clean, perfect-for-us house. Oh, no. You see, in the back of the property, there's a warehouse. A garage. A barn. Whatev. 5000 square feet of crusty old space. And Chris wanted us to live there.
Of course he did. 800 square feet of the garage had been converted into a very small, very poorly built apartment. We took one look at it and
affectionately dubbed it "The Crack House". And this was to be my home sweet home.
I fought tooth and nail to get my way. But in the end, and for multiple reasons, I am so glad I lost that battle. I love my little
garage house and I wouldn't trade it for anything. As we have had money, we have been renovating every inch of it-- and adding lots of inches, too (about an additional 1000 square feet, by means of adjoining the apartment with empty garage space)! If you're in the marble counters and Viking appliances design camp, my little house will probably do nothing for you. We ain't fancy folk. But if you're into, uh... goodwill glam?... then come on in. You'll be right at home!
Here's the kitchen before:
That's it. If you can look beyond the pink countertops and complete lack of prep space, you will notice that itty table on the right. That was their only dining space, and there was no pantry or other storage (you can kinda see where they kept all their food on a shelf in the corner). There's nothing wrong with this, per se. But there is NO way that this would be practical for 2 adults and (then) 2 kids. The doorway on the right (directly before the table) went into one of the bedrooms-- really kinda messing up the feng shui in the kitchen. (Errr, what I am trying to say-- it took away useable space in the kitchen. ;) ) The whole place was literally falling apart (which you can't really tell from the above pics) and smelled like 5000 dogs had died there.
What's that you say? Water-soaked drop ceiling tiles aren't your thing?!
Yeah, me neither.
A word about peel-n'-stick vinyl tiles. I have nothing against them. My boyfriend Nate Berkus uses them all the time. But if you apply them OVER CARPET and the carpet gets wet--- you create a Stank-Nasty-Black-Mold-of-Death-Breeding-Hot-Mess. You can quote me on that.
But, lucky for me and my Black-Mold-of-Death-hating-self, my husband's got a jack hammer. And he knows how to use it. (Heh. That sounded dirty.) He started with gutting the kitchen (we saved the cabinets and reused them in the garage. But that pink countertop went straight to Ugly Countertop Purgatory where it's currently petitioning the Ugly Countertop Gods to let it come back into style someday.)
Then he put a hole in the wall, into our future living room.
(It's a good thing he's got lots of truss, or else how else would we hold up the ceiling?)
"This is already much better," I am thinking to myself. "Now I can wash dishes and keep an eye on my kids while they
watch PBS Kids until their eyes get red and pussy errr, play with their Waldorf dolls and imagine stuff."
So, a couple hundred trips to Lowes, a crap-ton of awesome
slaves friends and a couple dozen pizzas later:
This is coming into the kitchen--the same view as the first "before" pic.
We (and by
we of course I mean
Chris and our
slaves friends) moved that ill-placed door on the right to a separate wall, freeing up that kitchen wall for more counter-space and cabinets. He also replaced all the insulation, replaced the florescent lights, and tore out the drop-ceiling and replaced it with drywall.
My walls are "grellow" and brown-- which makes me think of mint chocolate chip ice cream. Which is fitting, since this place used to be Rosey's Ice Cream Factory, dating all the way back to the 1940's. (See that pic on the wall? That is a calendar page from an original Rosey's ad! Incidentally, Ruby was
almost named Rosey. Is it too late for a do-over?)
View from the living room. There was initally Pergo flooring in here, but same issue as the peel-and-stick vinyl. It was installed incorrectly and therefore needed to be replaced. I was really hoping that we could do hardwood or cork flooring in here, but when we found this tile for $1/ft at Habitat Restore, it was a no-brainer!
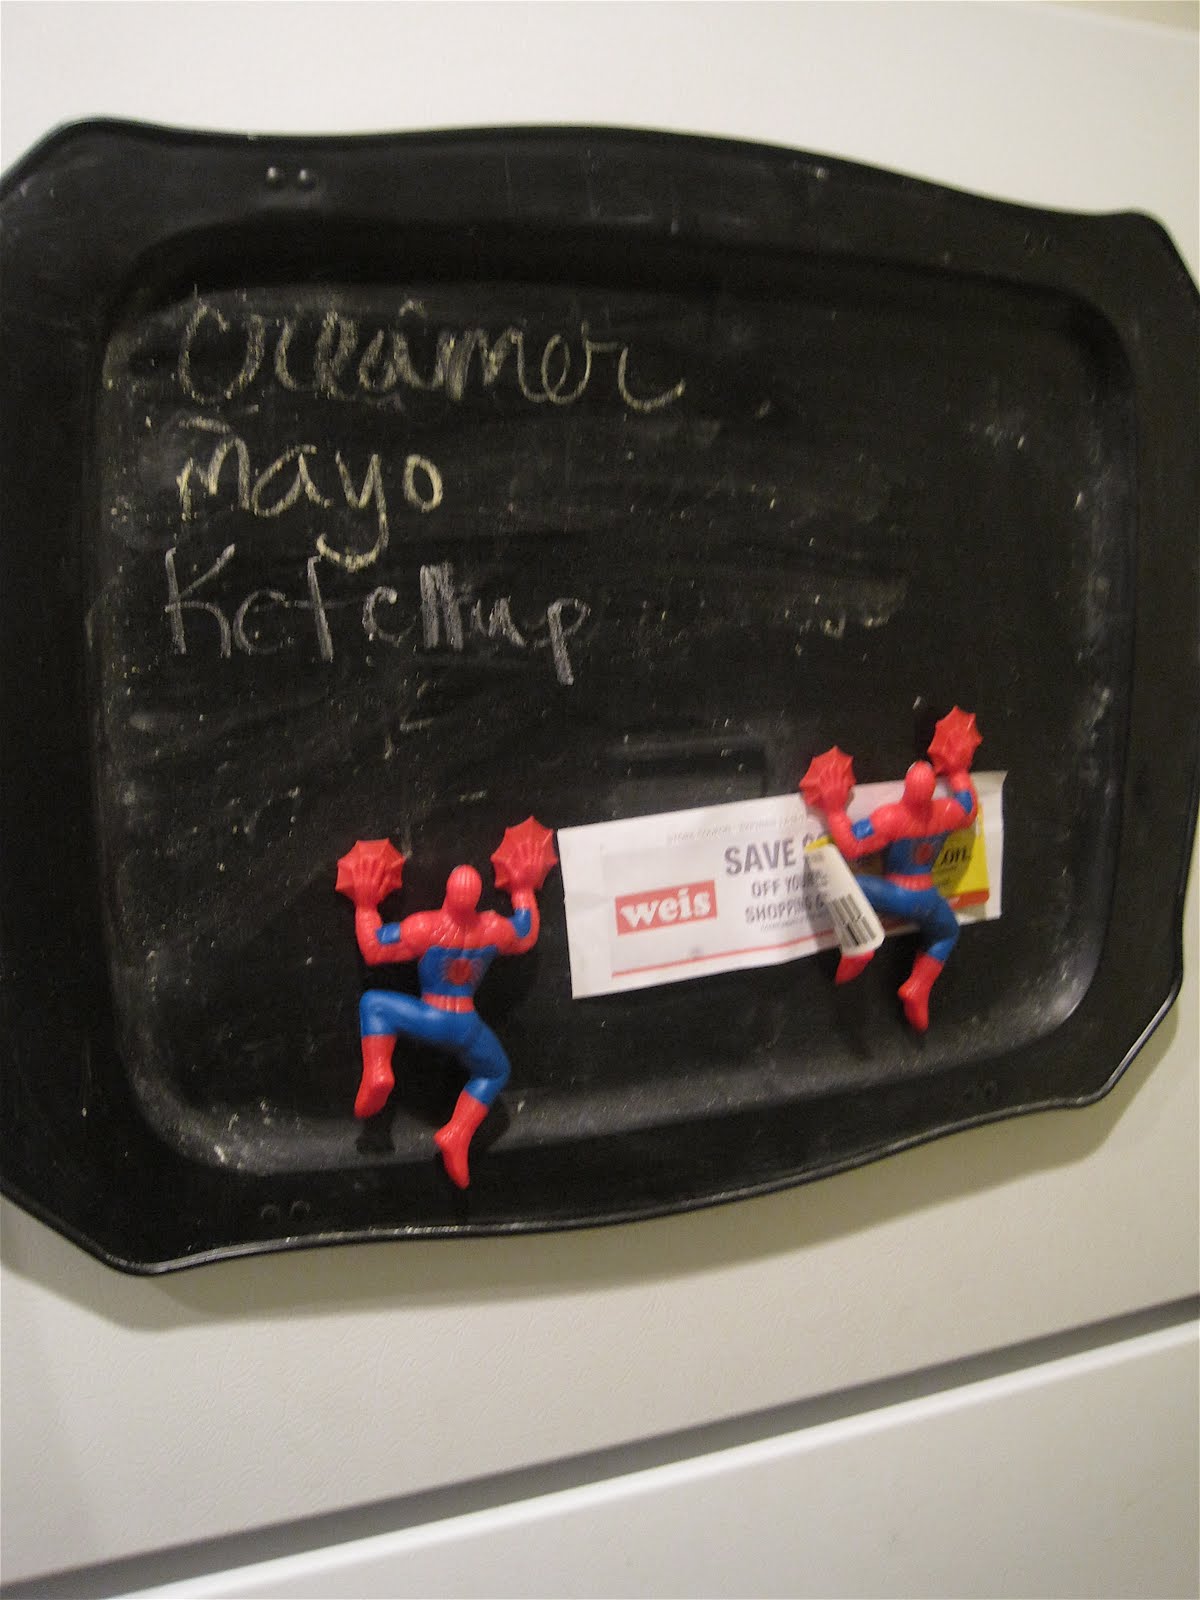
Heh. These little guys are like Elf on the Shelf-- they show up all over our house. Last month, they were all up on the heat vents on the dining room ceiling. Incidentally, there is only one member of our family who can reach the heat vents in our dining room. Ahem.
Another steal-- the sink and faucet were $40 from Habitat Restore. That place is like Disney World!
I.am.a.dork.
We still have some stuff to do-- ie, get around to putting all the trim/molding back, replacing some appliances as they begin to crap out. But it's so much more practical for our family now! (And in case you were wondering-- we converted another room to a dining space, since we got rid of the "eat-in" kitchen [if you can call it that].)
What about you? Any Black-Mold-of-Death stories in your house? Put any holes in your walls lately (on purpose. Or not.)? Am I the only one who can't get DC Talk's "Tearing Down the Walls" out of my head whenever I think about this post? ("What walls?!?") Ha. Now it's in your head, too.